Personal Shopper Log In
332 Conductor Lane | Irmo | $320,210
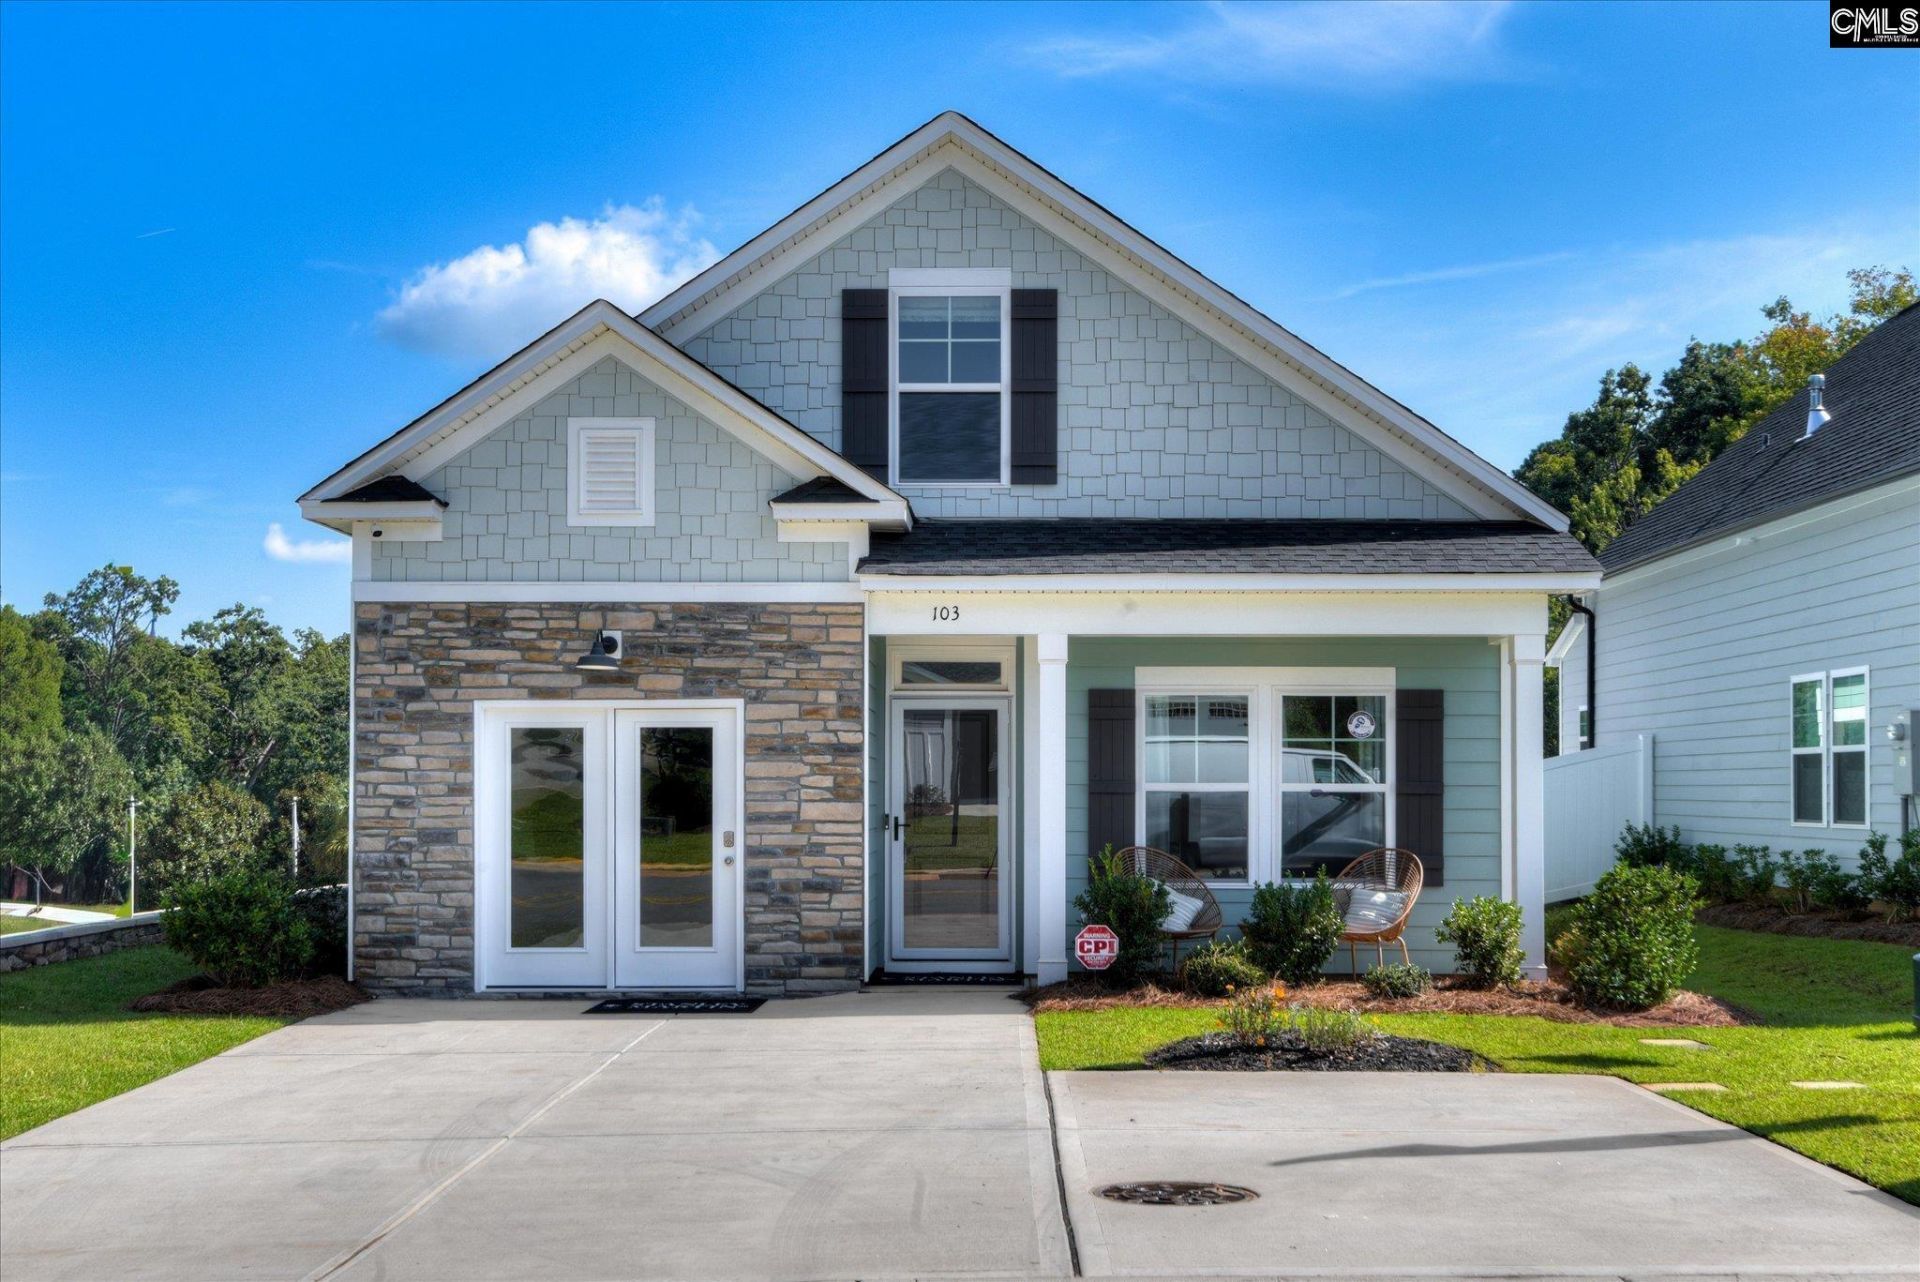
332 Conductor Lane  Photo 1
332 Conductor Lane  Photo 2
332 Conductor Lane  Photo 3
332 Conductor Lane  Photo 4
332 Conductor Lane  Photo 5
332 Conductor Lane  Photo 6
332 Conductor Lane  Photo 7
332 Conductor Lane  Photo 8
332 Conductor Lane  Photo 9
332 Conductor Lane  Photo 10
332 Conductor Lane  Photo 11
332 Conductor Lane  Photo 12
332 Conductor Lane  Photo 13
332 Conductor Lane  Photo 14
332 Conductor Lane  Photo 15
332 Conductor Lane  Photo 16
332 Conductor Lane  Photo 17
332 Conductor Lane  Photo 18
332 Conductor Lane  Photo 19
332 Conductor Lane  Photo 20
332 Conductor Lane  Photo 21
332 Conductor Lane  Photo 22
332 Conductor Lane  Photo 23
332 Conductor Lane  Photo 24
332 Conductor Lane  Photo 25
332 Conductor Lane  Photo 26
332 Conductor Lane  Photo 27
332 Conductor Lane  Photo 28
332 Conductor Lane  Photo 29
332 Conductor Lane  Photo 30
332 Conductor Lane  Photo 31
332 Conductor Lane  Photo 32
332 Conductor Lane  Photo 33
332 Conductor Lane  Photo 34
332 Conductor Lane  Photo 35
332 Conductor Lane  Photo 36
332 Conductor Lane  Photo 37
332 Conductor Lane  Photo 38
SHOW DETAILS
332 Conductor Lane Irmo, SC 29063 $320,210
3 BEDS
2.5 BATHS
1,793 SQ. FT.

332 Conductor Lane Irmo, SC 29063

For SALE Single Family ACTIVE
$320,210
EST. 806.04/MO CALCULATE
3 BEDS
2.5 BATHS
1,793 SQ. FT.

Property Description

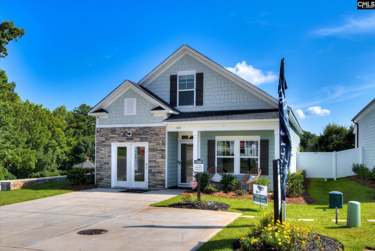
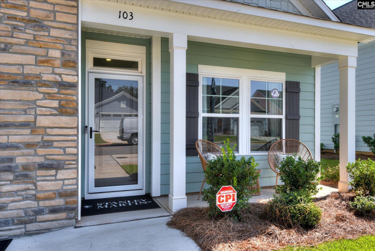
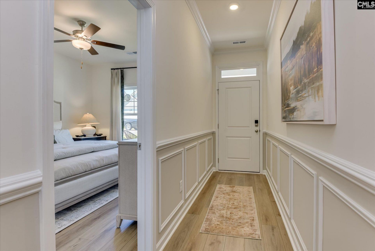
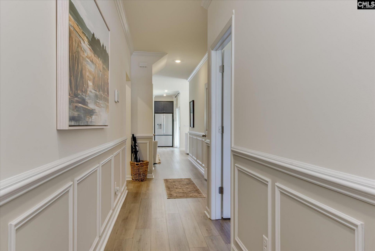
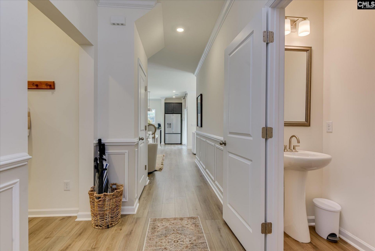
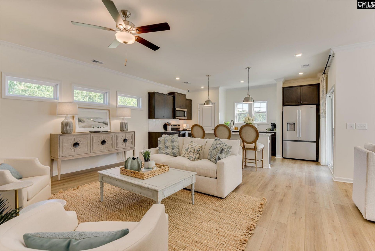
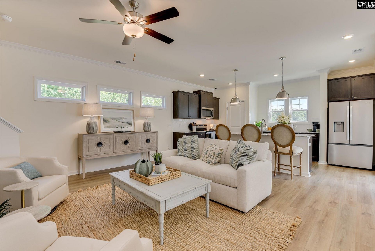
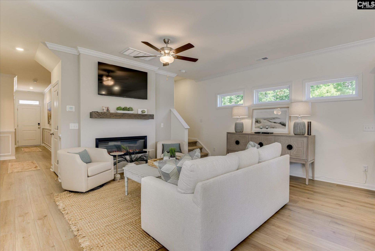
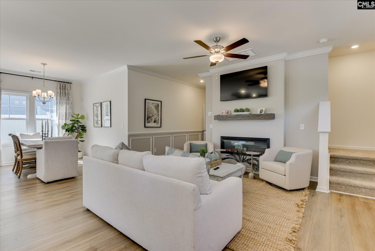
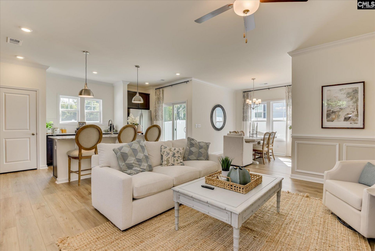
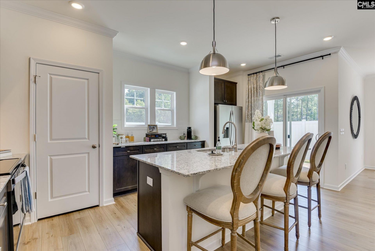
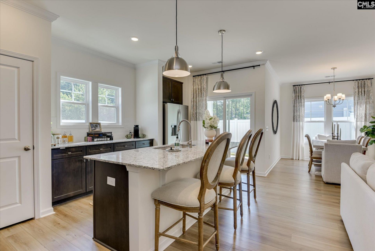
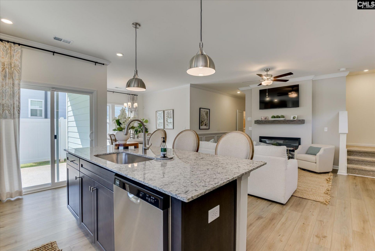
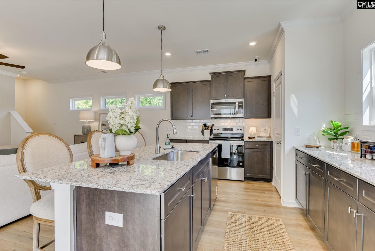
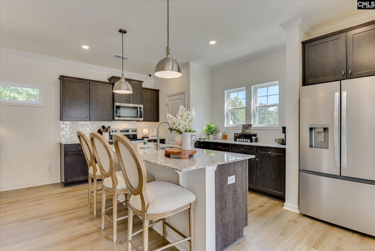
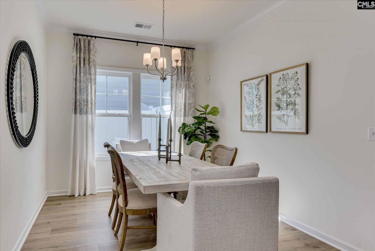
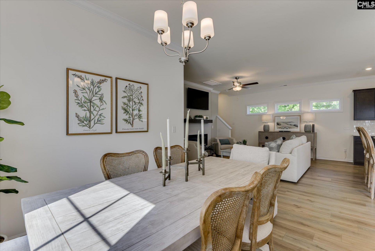
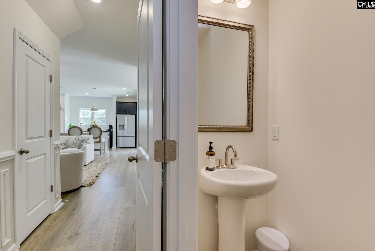
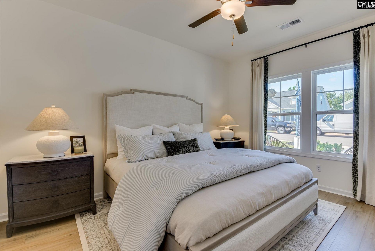
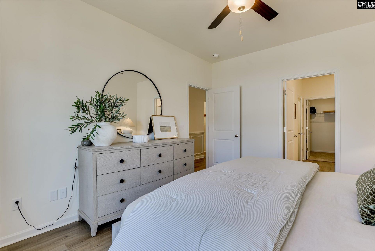
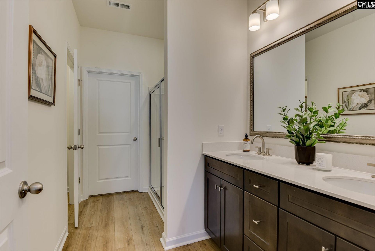
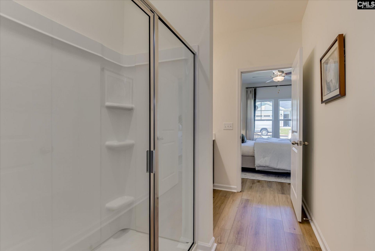
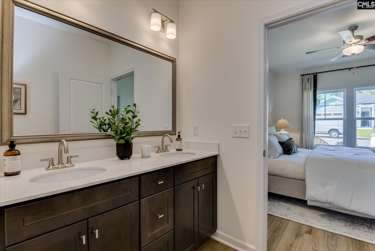
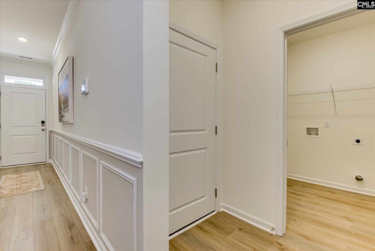
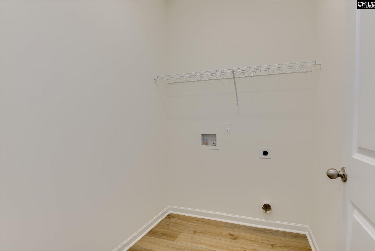
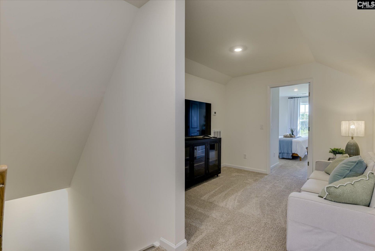
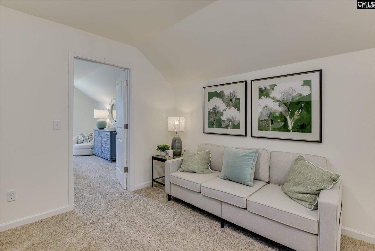
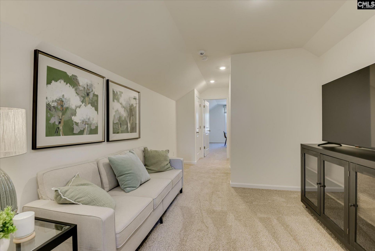
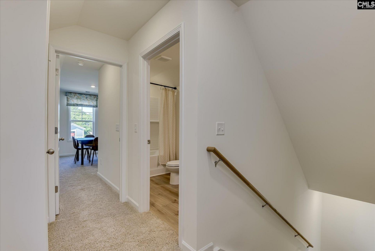
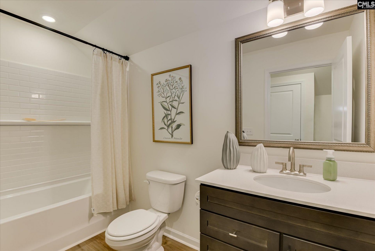
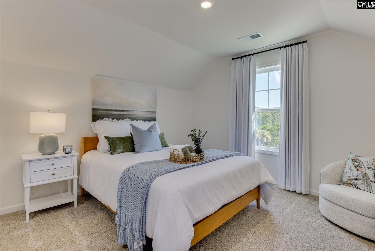
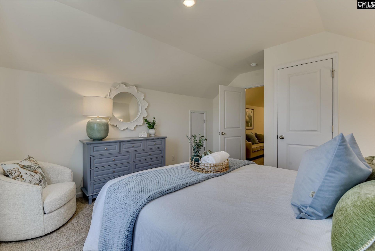
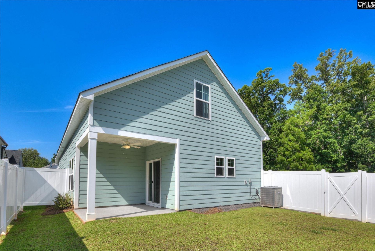
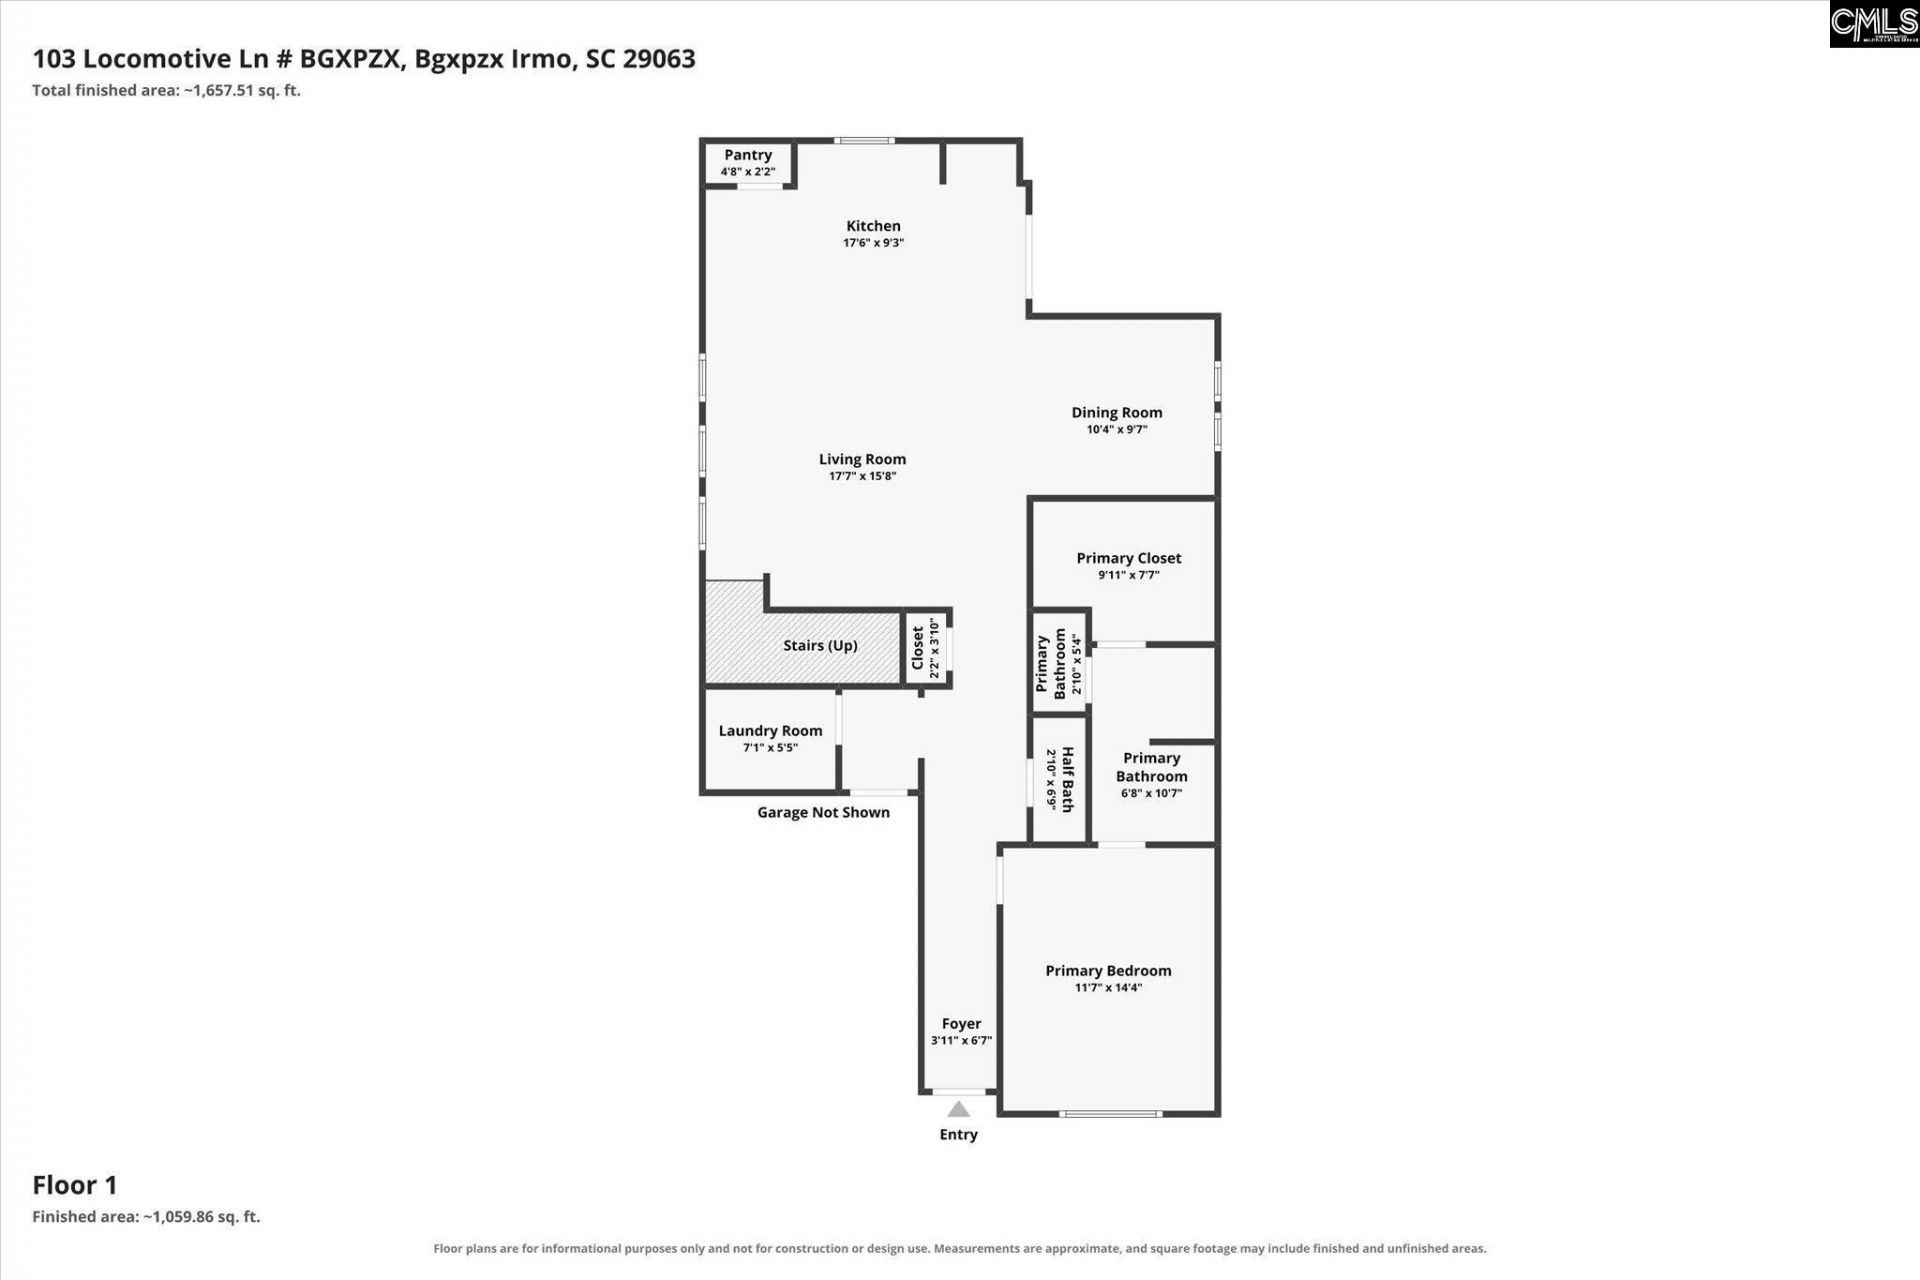
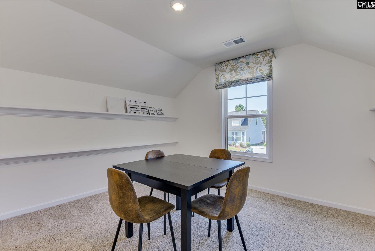
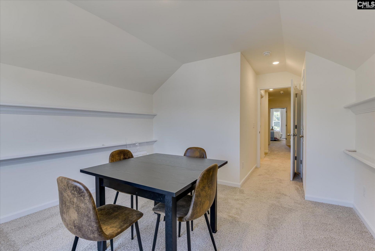
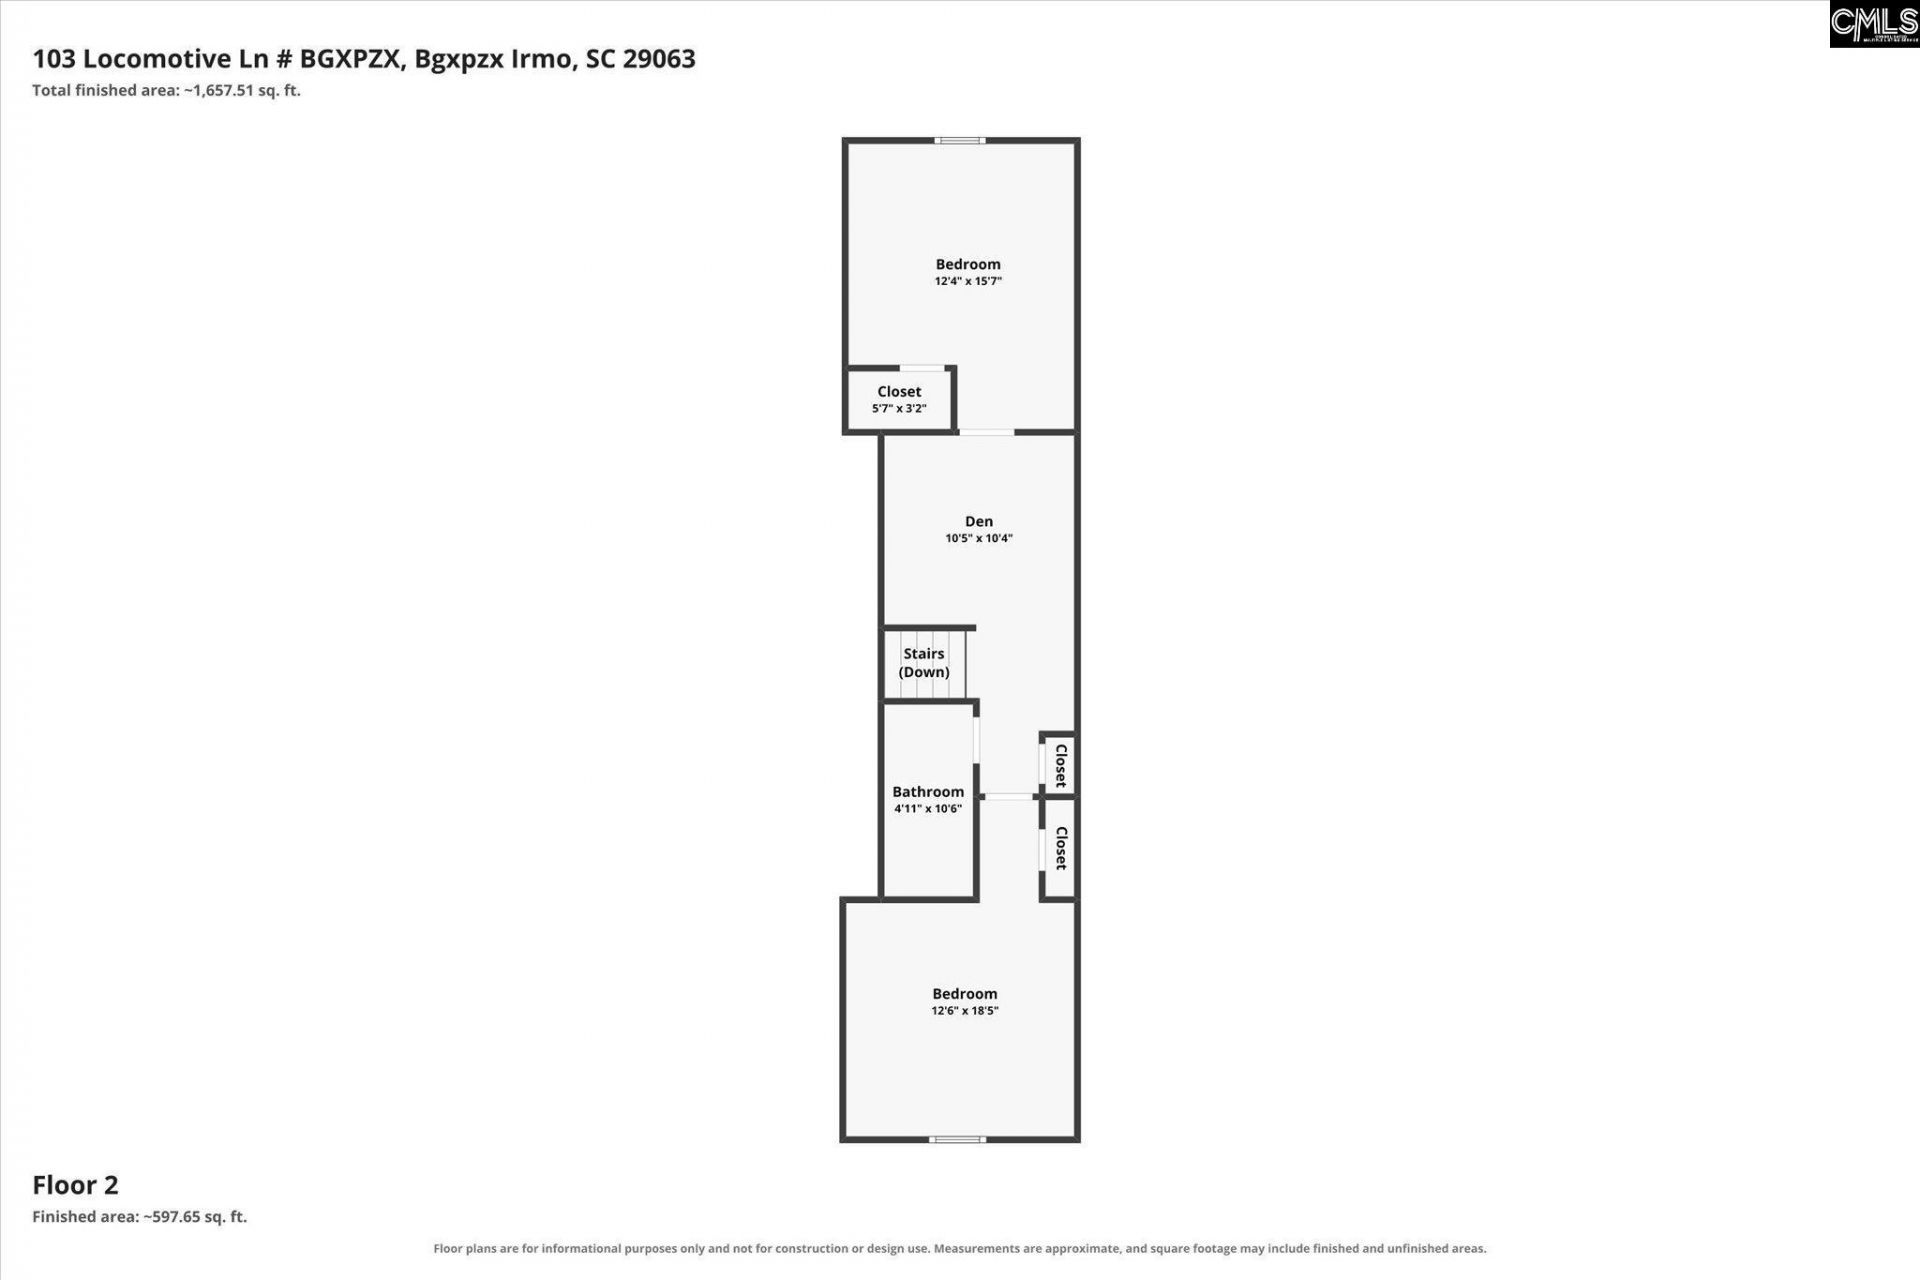
Introducing the Glenwood at Bickley Station, an ideal blend of modern homes, low-maintenance living, and convenient access to shopping, dining, and recreation. This Glenwood covers 1,793 square feet on two floors, with three bedrooms, two full baths, a powder room, a one-car garage, and a main-level primary suite. On the main level, Nutmeg Chestnut laminate flooring ties the kitchen, dining area, and family room into a single, open stretch. Silver Frost quartz countertops line the kitchen alongside GE stainless steel appliances, and pendant lighting defines the work zone without boxing it in. The electric fireplace sits within the family room, giving the space a warm center point when the evening settles in. The primary suite occupies its own corner of the main level, with a full bath and generous closet space tucked away from the household's busier zones. Upstairs, three bedrooms and a full bath keep everyone comfortable with room to spread out.Make your move before this home is gone. Book a private showing and see it firsthand. Photos are only stock, Call Neighborhood Sales Manager for details on design selections and construction status. Disclaimer: CMLS has not reviewed and, therefore, does not endorse vendors who may appear in listings.

Property Details

  • MLS ID644325
  • Property TypeResidential - Single Family
  • Fireplaces1
  • Garage1 car attached
  • Lot Dimensions0.1 Acre(s)
  • Lot Size0.10 Acres
  • Stories2.0
  • acres0.10

Listed By / Shown By

Listed By

Agency Name: SM South Carolina Brokerage LLC

Columbia SC MLS

Shown By

Agent Name: The Massey Home Team
Agent Phone:
Agency Title: Home Advantage Realty

Columbia SC MLS

IDX logo

332 Conductor Lane  photo 4
 The Massey Home Team
The Massey Home Team

Web address QR Codes

332 Conductor Lane

The Massey Home Team

©OneHomeValue

Location 332 Conductor Lane

Neighborhood Map

Local Content

Neighborhood Hero

Ask A Question 332 Conductor Lane , Irmo, SC 29063

 The Massey Home Team
The Massey Home Team
Disclaimer: All information deemed reliable but not guaranteed. All properties are subject to prior sale, change or withdrawal. Neither listing broker(s) or information provider(s) shall be responsible for any typographical errors, misinformation, misprints and shall be held totally harmless. Listing(s) information is provided for consumers personal, non-commercial use and may not be used for any purpose other than to identify prospective properties consumers may be interested in purchasing. Information on this site was last updated 10/05/2026. The listing information on this page last changed on 10/05/2026. The data relating to real estate for sale on this website comes in part from the Internet Data Exchange program of Delta Media Group MLS (last updated Mon 10/05/2026 2:01:33 PM EST) or Pee Dee MLS (last updated Mon 10/05/2026 1:55:08 PM EST) or CCAR MLS (last updated Mon 10/05/2026 1:53:44 PM EST) or Columbia SC MLS (last updated Mon 10/05/2026 1:58:10 PM EST) or Charleston Trident MLS (last updated Mon 10/05/2026 2:00:21 PM EST) or SCCMLS (last updated Mon 10/05/2026 1:53:58 PM EST). Real estate listings held by brokerage firms other than Home Advantage Realty may be marked with the Internet Data Exchange logo and detailed information about those properties will include the name of the listing broker(s) when required by the MLS. All rights reserved.
Privacy Policy / DMCA Notice / ADA Accessibility

Login to Personal Shopper